Plan the work
Space programs, adjacency studies, test fits, and concept layouts. Existing drawing review and field-verification requirements.
Architecture + interiors
PRM connects feasibility, space planning, architectural design, interiors, and construction documentation. The work balances experience, operational needs, building systems, cost, and the path from an initial idea to a coordinated set.
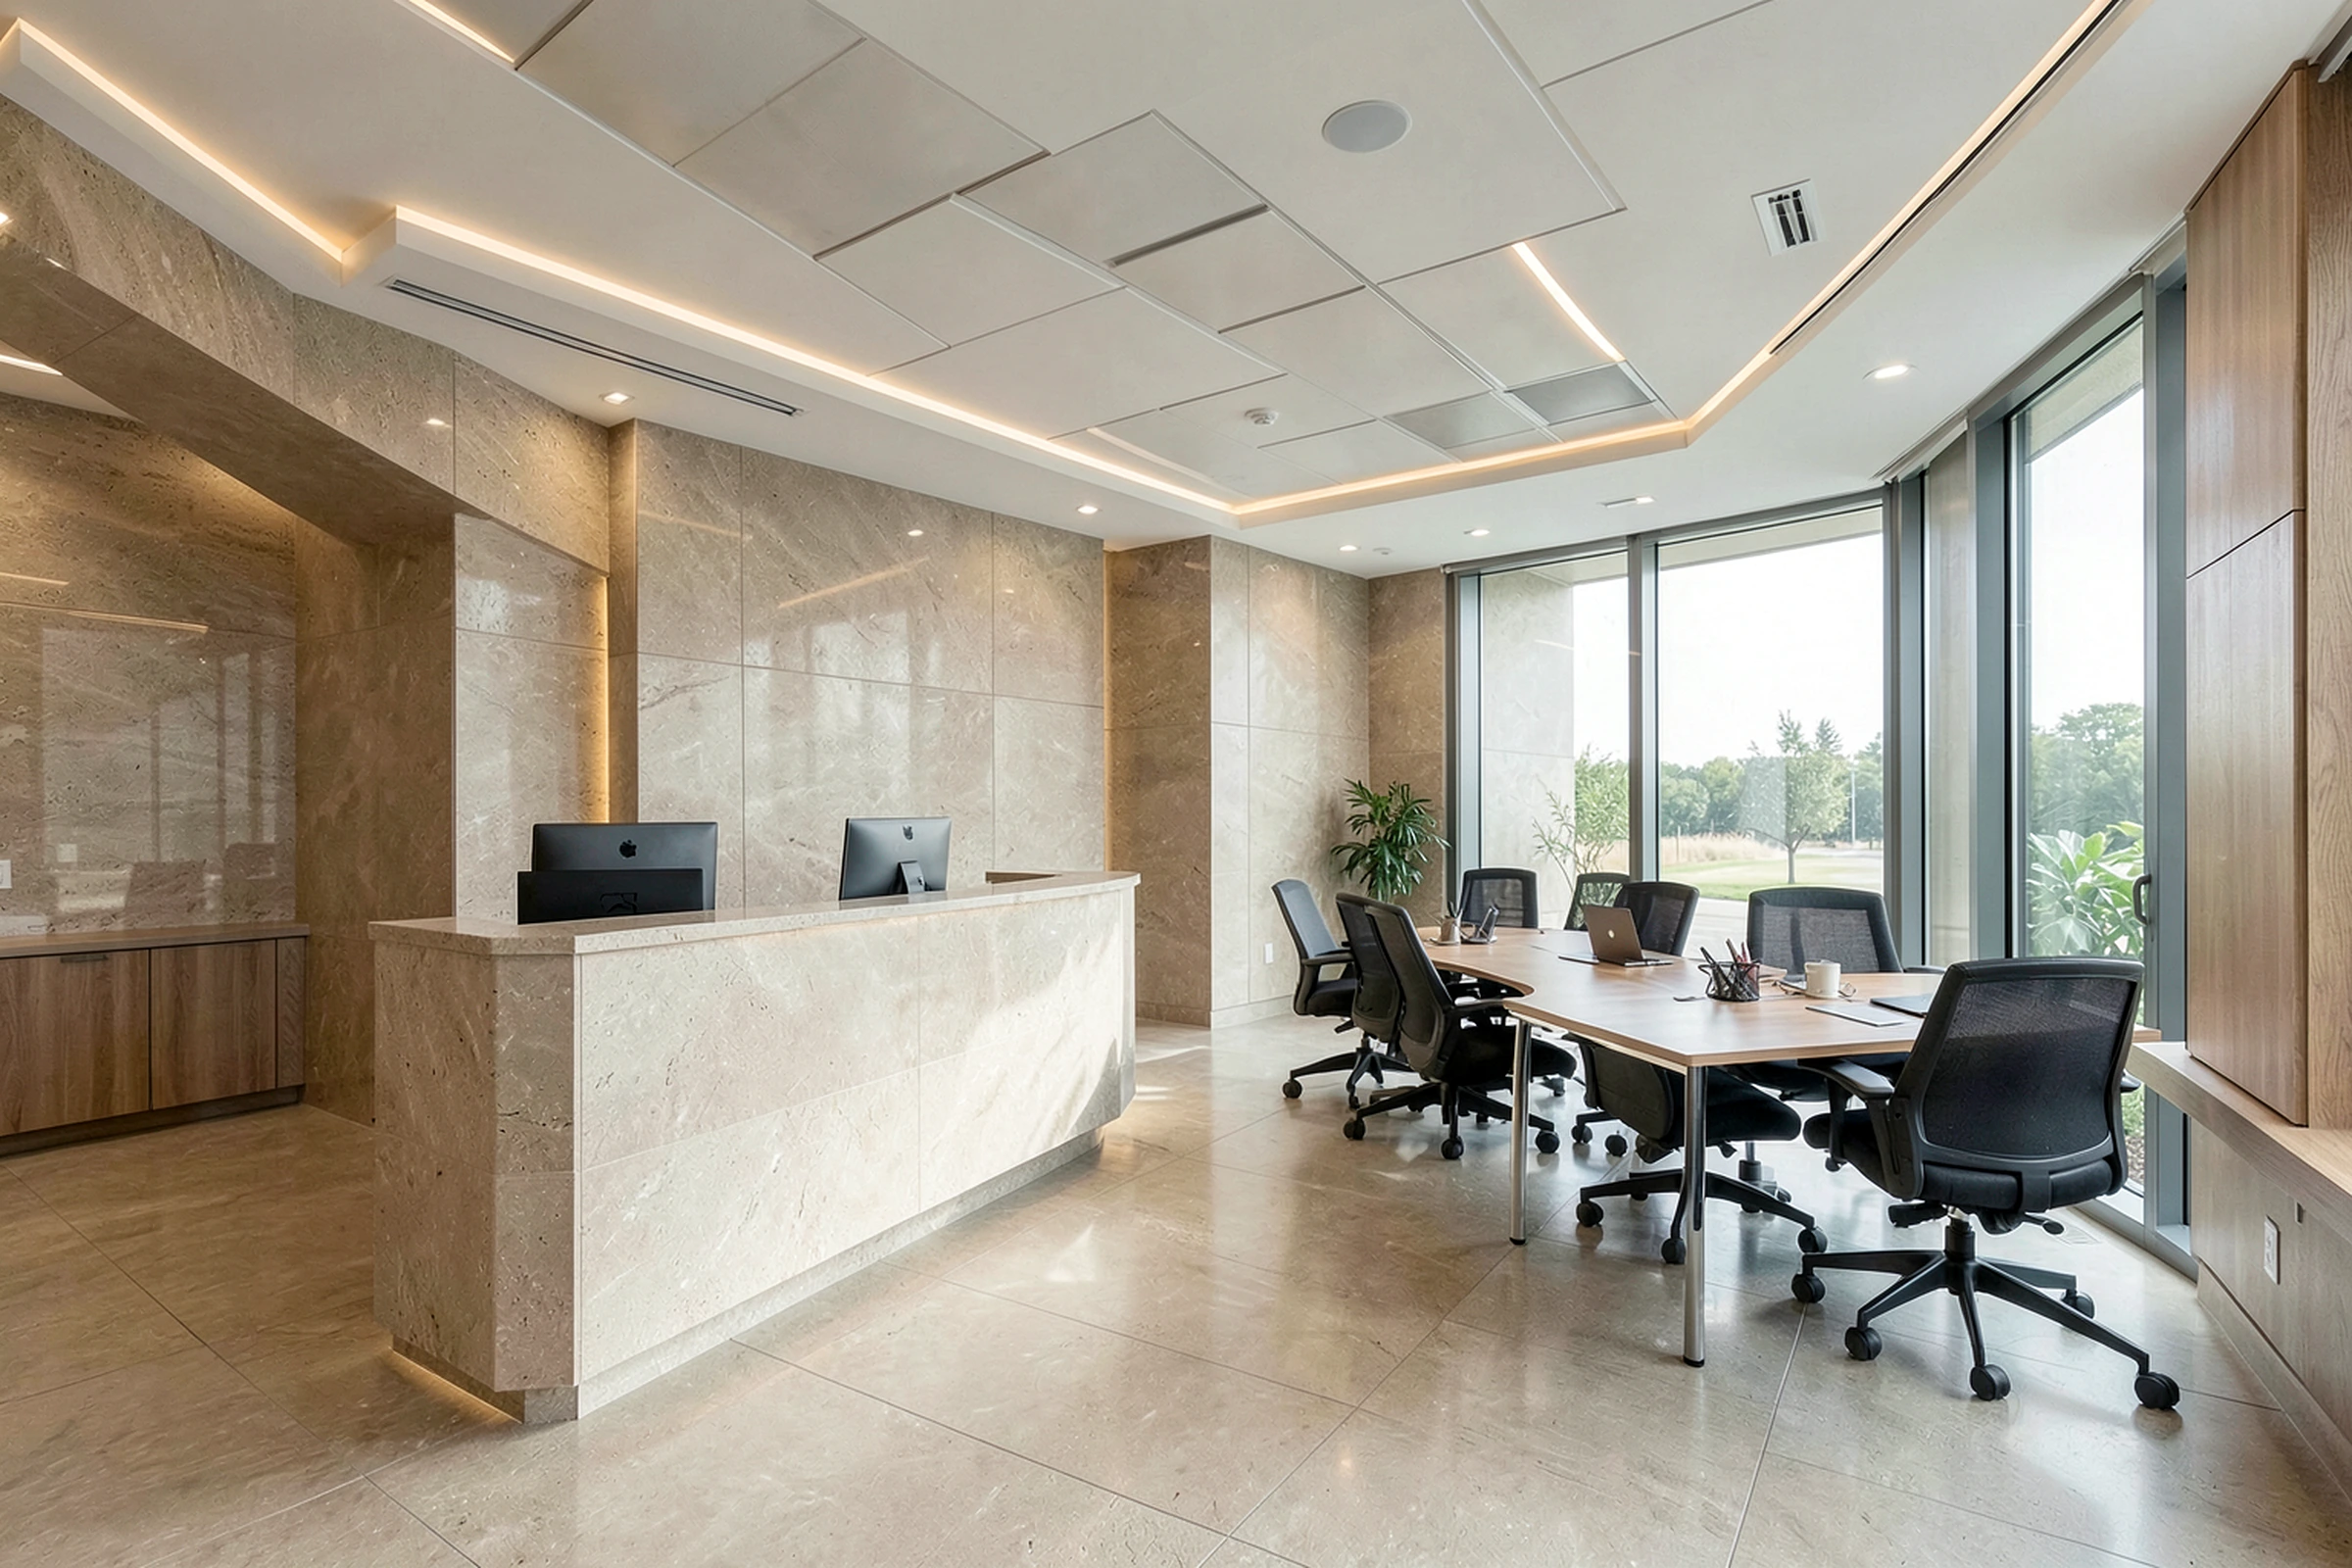
Clear scope, coordinated information, and accountable decisions from planning through delivery.
What PRM brings
Space programs, adjacency studies, test fits, and concept layouts. Existing drawing review and field-verification requirements.
Building layouts, elevations, sections, and architectural details. Interior partitions, reflected ceiling plans, finishes, and millwork coordination.
Drawing indices, revision records, and coordinated discipline backgrounds. Accessibility and life-safety coordination with the project team.
A useful design begins with the owner's priorities and the conditions of the property. PRM develops the brief around space needs, circulation, adjacencies, existing information, budget, and target milestones. Alternatives are compared before a preferred layout becomes the basis for engineering and documentation.
Plans, elevations, sections, and interior elements develop together with structural and MEP requirements. Coordination includes ceiling zones, equipment access, wall assemblies, penetrations, door clearances, and transitions between new and existing work. Material and finish decisions are tied to intended use, durability, maintenance, and the budget.
The drawing package becomes progressively more specific as decisions are confirmed. PRM tracks assumptions, owner selections, consultant interfaces, and review comments so the issued information describes a consistent building. Permit and construction releases are organized around the agreed scope and project schedule.
Working relationship
PRM tailors the deliverables, participating disciplines, and level of support to the assignment. Share what is available; the team will identify missing inputs, confirm responsibilities, and define the next useful milestone.
Common questions
Yes. PRM can coordinate this scope with the other architecture, engineering, BIM, and construction services required for the project. The proposal identifies the included deliverables, responsibilities, assumptions, and milestones.
Send the current drawings, open issues, review comments, and immediate deadline. PRM will first assess the available information and define a practical scope for joining the work.
Bring the real constraint
Share the location, current documents, target milestone, and the decision that cannot slip.
Start the conversation