Design · Permitting · ConstructionSupported by NbotaiOS470.426.4550

Integrated engineering

Engineering systems that work together.

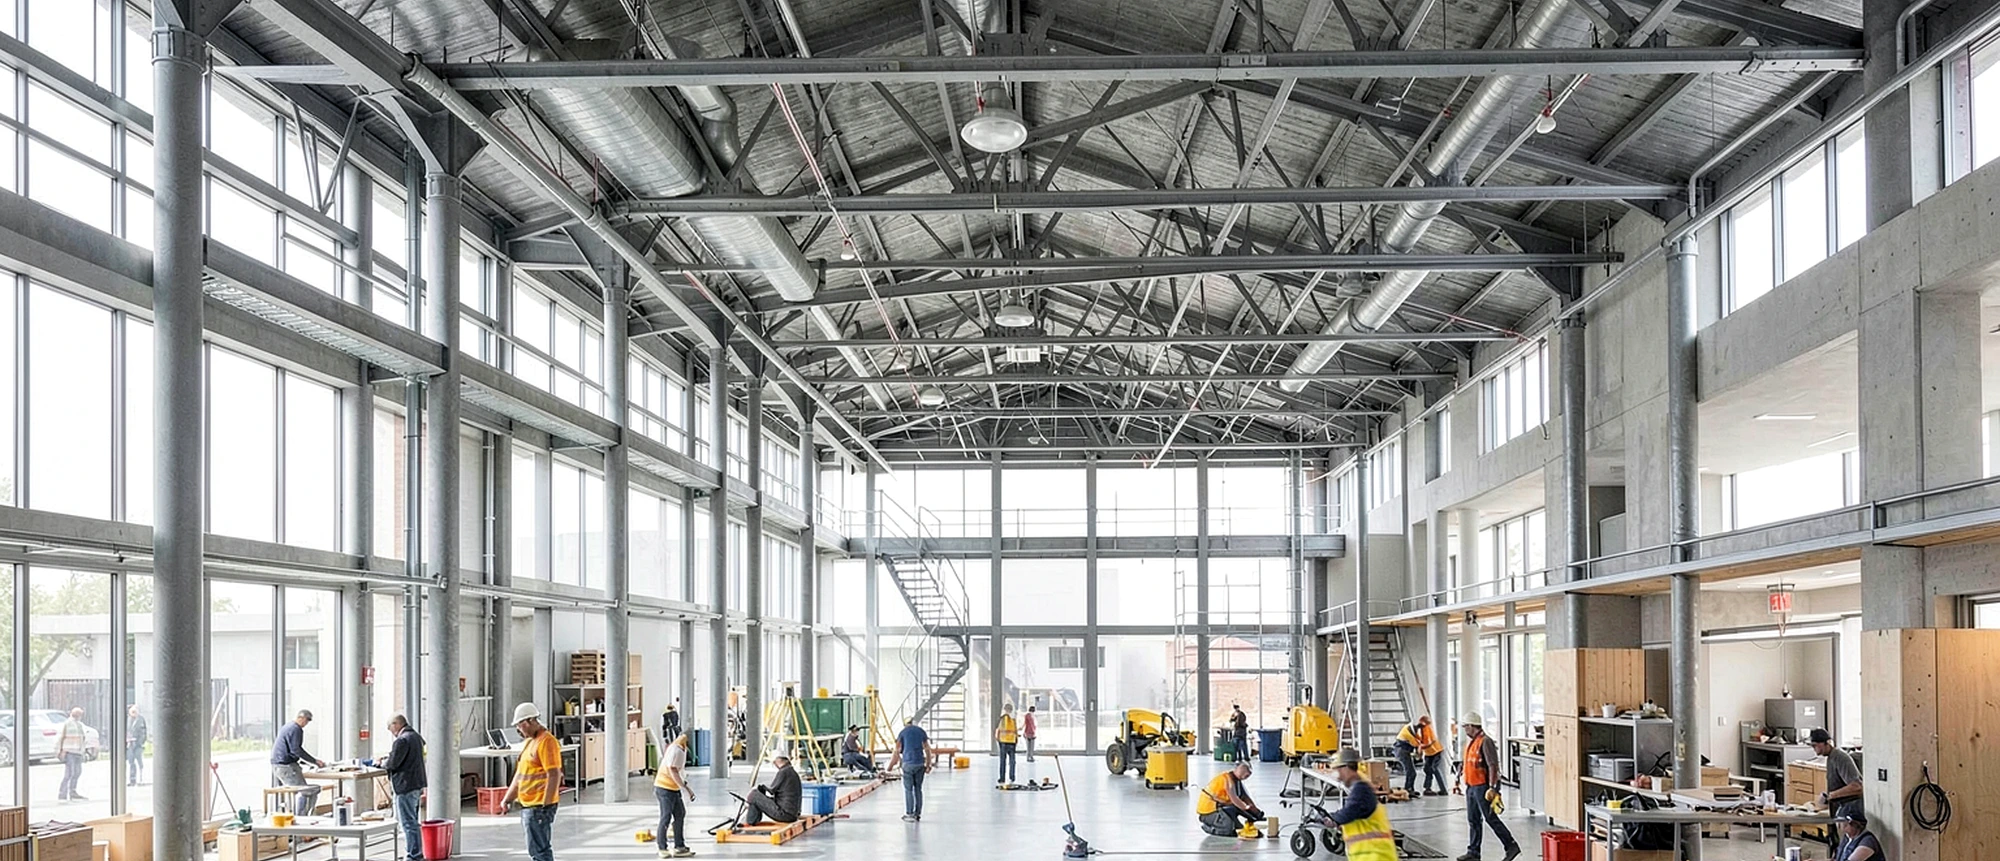
PRM coordinates civil, structural, mechanical, electrical, plumbing, and fire-protection interfaces with architecture and construction. Explore the individual engineering disciplines and the information each brings to a buildable project.

Structural engineering project coordination illustration
PRM / Integrated delivery
“

Clear scope, coordinated information, and accountable decisions from planning through delivery.

What PRM brings

What to bring to the first conversation.

Civil + site engineering

PRM integrates site planning, grading, drainage, utilities, and access with the architectural and engineering package. The site strategy connects the owner's development goals to surveyed conditions, infrastructure, and the review process.

Explore Civil + site engineering

Structural engineering

PRM coordinates foundations, framing, structural modifications, and equipment support with the architecture and building services. Structural work starts with the actual loads, available information, and the conditions that govern construction.

Explore Structural engineering

Mechanical + HVAC engineering

PRM develops mechanical systems around building use, occupancy, operating hours, equipment needs, and maintenance. Heating, cooling, ventilation, exhaust, and controls are coordinated with the spaces and structures they serve.

Explore Mechanical + HVAC engineering

Electrical + lighting engineering

PRM coordinates electrical distribution, lighting, controls, and system interfaces around the building's equipment and occupants. The work aligns utility service, connected loads, equipment locations, and installation requirements.

Explore Electrical + lighting engineering

Plumbing + utility systems

PRM develops plumbing systems that connect fixtures and equipment to practical supply, drainage, venting, and service arrangements. Layouts account for maintenance access, existing infrastructure, and the building's actual use.

Explore Plumbing + utility systems

Fire protection + life safety coordination

PRM coordinates building layout, egress, rated construction, fire protection, and alarm interfaces within the overall design process. Responsibilities for engineering, delegated design, specialty submittals, and agency review are established for the assignment.

Explore Fire protection + life safety coordination
01

A shared engineering basis

Engineering decisions are coordinated around the project's use, existing conditions, design criteria, operating requirements, and construction constraints. PRM identifies the responsible disciplines, required investigations, system interfaces, and documents needed at each milestone.

  • Site and building information coordinated before design assumptions are fixed
  • Loads, equipment, penetrations, routes, and access reviewed across disciplines
  • Calculations, models, drawings, and schedules aligned for document release
  • Submittals, RFIs, changes, and field information carried through the same review process

Working relationship

What to bring to the first conversation.

PRM tailors the deliverables, participating disciplines, and level of support to the assignment. Share what is available; the team will identify missing inputs, confirm responsibilities, and define the next useful milestone.

  • Project location, use, and current architectural information
  • Existing system records and proposed equipment
  • Design criteria, procurement requirements, and target dates

Common questions

Define the next step.

Can this service be part of a broader PRM assignment?

Yes. PRM can coordinate this scope with the other architecture, engineering, BIM, and construction services required for the project. The proposal identifies the included deliverables, responsibilities, assumptions, and milestones.

What if the project is already in progress?

Send the current drawings, open issues, review comments, and immediate deadline. PRM will first assess the available information and define a practical scope for joining the work.

Bring the real constraint

Let’s define what the project needs next.

Share the location, current documents, target milestone, and the decision that cannot slip.

Start the conversation