Plan the work
Domestic hot- and cold-water distribution. Sanitary drainage and vent systems.
Plumbing + utility systems
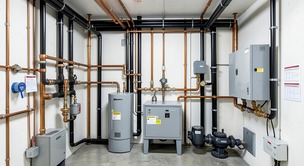
PRM develops plumbing systems that connect fixtures and equipment to practical supply, drainage, venting, and service arrangements. Layouts account for maintenance access, existing infrastructure, and the building's actual use.
Clear scope, coordinated information, and accountable decisions from planning through delivery.
What PRM brings
Domestic hot- and cold-water distribution. Sanitary drainage and vent systems.
Fixture and equipment schedules with connection requirements. Risers, plans, details, and utility interfaces.
Plumbing drawings and design documentation within scope. Review of equipment and material submittals.
Water demand, sanitary-sewer capacity, peak flow, and meter or service sizing are separate design questions. PRM organizes their inputs and coordinates provider information, available pressure, equipment requirements, and existing conditions before selecting a system approach.
Plumbing routes must work with structure, ceiling space, accessible fixtures, equipment clearances, and maintenance access. Coordination includes invert elevations, slopes, penetrations, backflow requirements, and the specific connection data supplied by equipment vendors.
The plumbing package carries confirmed requirements through pricing, permitting, and installation. Changes to fixtures, water heaters, kitchen equipment, or building use are reviewed for effects on connected systems. Handover information is organized with the contractor and owner.
Working relationship
PRM tailors the deliverables, participating disciplines, and level of support to the assignment. Share what is available; the team will identify missing inputs, confirm responsibilities, and define the next useful milestone.
Common questions
Yes. PRM can coordinate this scope with the other architecture, engineering, BIM, and construction services required for the project. The proposal identifies the included deliverables, responsibilities, assumptions, and milestones.
Send the current drawings, open issues, review comments, and immediate deadline. PRM will first assess the available information and define a practical scope for joining the work.
Bring the real constraint
Share the location, current documents, target milestone, and the decision that cannot slip.
Start the conversation