Plan the work
Occupancy and use coordination, egress paths, and exit interfaces. Rated assemblies, doors, penetrations, and firestopping coordination.
Fire protection + life safety coordination
PRM coordinates building layout, egress, rated construction, fire protection, and alarm interfaces within the overall design process. Responsibilities for engineering, delegated design, specialty submittals, and agency review are established for the assignment.
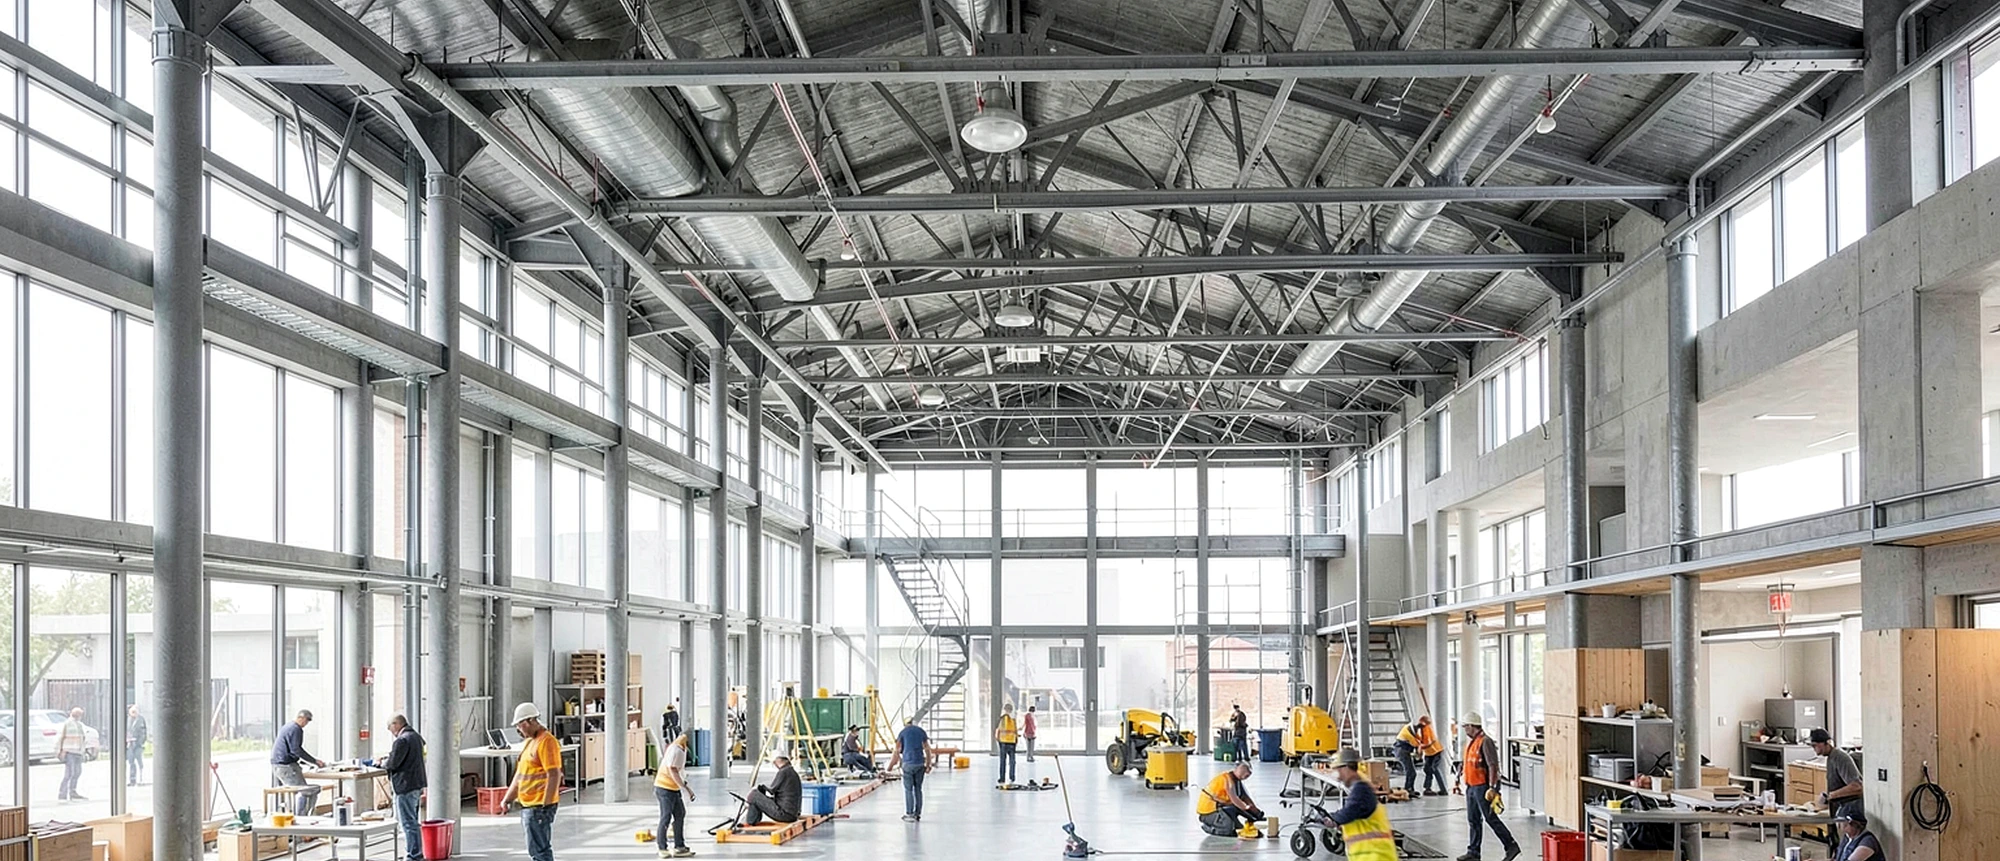
Clear scope, coordinated information, and accountable decisions from planning through delivery.
What PRM brings
Occupancy and use coordination, egress paths, and exit interfaces. Rated assemblies, doors, penetrations, and firestopping coordination.
Sprinkler and standpipe coordination where applicable. Fire alarm device, power, and system-interface coordination.
Coordinated plans, notes, details, and scope responsibilities. Permit-comment and specialty-submittal coordination.
Occupancy, building use, circulation, compartmentation, and existing conditions inform the life-safety approach. PRM coordinates the applicable project criteria with architecture and engineering so the drawing package communicates consistent assumptions and requirements.
Sprinkler routes, ceiling layouts, structure, lighting, and mechanical equipment compete for space. Water-service requirements, fire alarm interfaces, kitchen suppression, and other specialty systems are coordinated with their responsible designers and vendors. Specialty calculations and approvals remain tied to the agreed scope.
Life-safety coordination continues through review comments, substitutions, and field changes. The team tracks inspection and testing interfaces, documents outstanding issues, and organizes the required handover information. Agency acceptance is treated as a separate project milestone.
Working relationship
PRM tailors the deliverables, participating disciplines, and level of support to the assignment. Share what is available; the team will identify missing inputs, confirm responsibilities, and define the next useful milestone.
Common questions
Yes. PRM can coordinate this scope with the other architecture, engineering, BIM, and construction services required for the project. The proposal identifies the included deliverables, responsibilities, assumptions, and milestones.
Send the current drawings, open issues, review comments, and immediate deadline. PRM will first assess the available information and define a practical scope for joining the work.
Bring the real constraint
Share the location, current documents, target milestone, and the decision that cannot slip.
Start the conversation